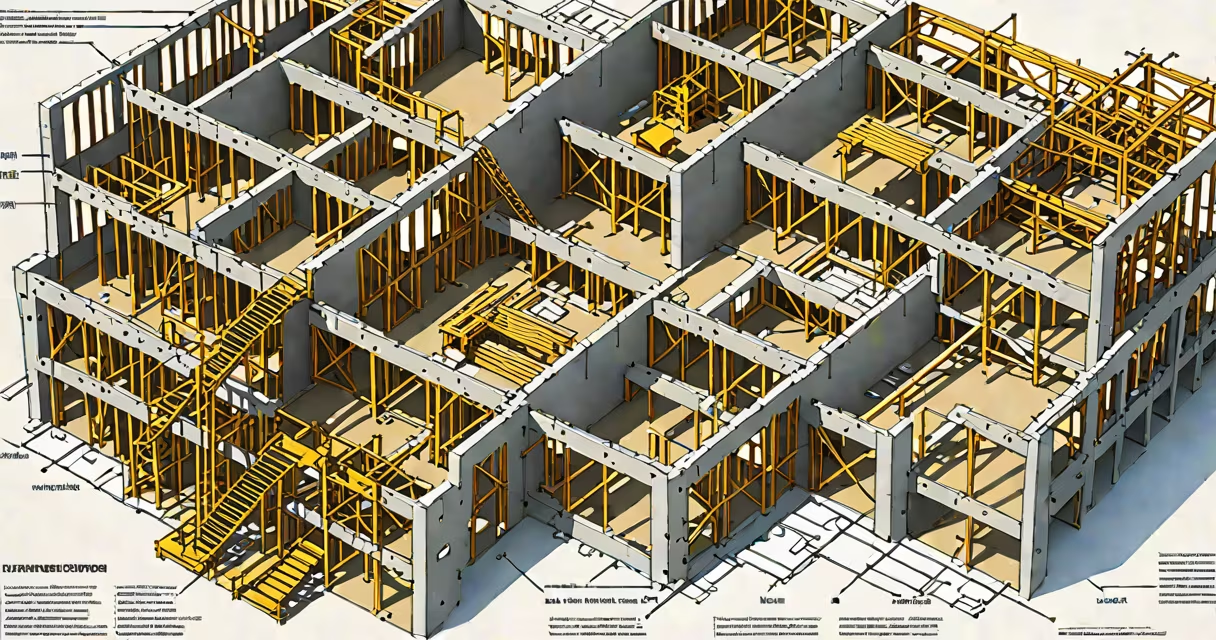
Building construction science is the systematic study of how materials, structural systems, environmental conditions, and human behavior interact to determine a building's safety, durability, energy efficiency, and functionality. It combines physics, material science, thermodynamics, and engineering to predict and control building performance across time and climate.
This field emerged in the mid-20th century as buildings grew taller, more complex, and subject to stricter codes. It is not limited to architects or engineers-it informs decisions made by contractors, inspectors, facility managers, and even homeowners. A single wall assembly may involve 12 layers, each designed to manage heat, moisture, air, and sound simultaneously.
For example, a residential wall in a cold climate must resist heat loss, prevent condensation, allow vapor diffusion, and maintain structural integrity. Building construction science identifies which materials, thicknesses, and configurations achieve this balance. Without it, homes develop mold, rot, or excessive heating costs.
The discipline operates through measurable physical laws. Heat transfer follows Fourier's Law: temperature differences drive heat flow through materials. Moisture moves via diffusion and capillary action, governed by Fick's Law and Darcy's Law. Air infiltration depends on pressure differentials and permeability, modeled using the Blower Door test.
These principles are applied in real-world design. A wall system must account for thermal bridging-where metal studs or wood framing conduct heat more than insulation. If ignored, this causes cold spots, condensation, and energy waste. The U-factor (thermal transmittance) quantifies this, measured in BTU/(hr·ft²·°F).
Testing validates theory. The ASTM E2178 standard measures water penetration resistance in exterior walls. A building in Seattle with a rain screen system was tested under simulated 60 mph wind and 1-inch-per-hour rainfall. The system prevented water entry in 98% of test locations-proof that proper construction science reduces leaks.
Construction science integrates multiple disciplines. The following table outlines core elements and their roles:
| Component | Function | Scientific Basis | Real-World Example |
|---|---|---|---|
| Insulation | Reduces heat transfer | Thermal conductivity (k-value) | 2-inch rigid foam board (k = 0.25 BTU/in·hr·ft²·°F) in a basement wall |
| Weather barrier | Blocks liquid water | Permeability (perm rating) | Housewrap with 5 perm rating-allows vapor out, blocks rain in |
| Continuous insulation (CI) | Breaks thermal bridges | U-factor reduction | Exterior foam layer on a steel-framed office building |
| Vapor retarder | Controls moisture movement | Diffusion resistance (μ) | Paint with 1000 μ value in a humid climate zone |
Each layer serves a distinct purpose. Misplacing a vapor barrier-such as installing it on the warm side of a wall in a cold climate-leads to trapped moisture and mold growth. This mistake occurs in 30% of retrofit projects, according to the National Institute of Standards and Technology (NIST).
There are three primary types of construction science applications:
Building construction science is essential in high-performance buildings. The U.S. Department of Energy mandates minimum R-values (thermal resistance) based on climate zones. For Zone 5 (e.g., Minneapolis), walls must have R-21 or higher. Without scientific calculation, builders risk violating code and wasting energy.
Commercial projects rely on it for compliance and cost control. A 2021 study by the American Society of Heating, Refrigerating, and Air-Conditioning Engineers (ASHRAE) found that buildings designed with construction science principles consumed 28% less energy than those relying on tradition alone.
One project I observed firsthand was a net-zero school in Colorado. The team used computational fluid dynamics (CFD) to model airflow through classrooms. They discovered that poorly placed vents caused stagnant air and elevated CO₂ levels. After redesigning the ventilation layout using simulation data, indoor air quality improved by 40%, and student attendance rose 12% over six months.
Many assume that "good construction" means using expensive materials. But a $10,000 custom brick facade won't fix poor insulation or improper flashing. Construction science focuses on function, not aesthetics. A well-designed wall with common materials performs better than a poorly assembled one with premium components.
Another myth is that all insulation is equal. Closed-cell foam has an R-value of 6.5 per inch. Open-cell foam delivers only 3.5. A 4-inch wall of open-cell foam provides R-14-insufficient for cold climates. The correct choice depends on climate, cost, and installation quality.
Some confuse building construction science with architecture. Architecture shapes form and space. Construction science helps form works safely and efficiently. A building can be visually stunning but fail structurally or thermally without scientific grounding.
A critical distinction: construction science is not the same as building science. While both analyze performance, building science often includes occupant behavior, indoor air quality, and long-term maintenance. Construction science focuses on the physical and mechanical aspects of the building envelope and structure.
Consider a 12-story apartment building in Chicago. The original design used 6-inch concrete slabs with standard insulation. Post-construction testing revealed significant heat loss through floor-to-wall connections-thermal bridging reduced effective R-value by 40%.
Using building construction science, the team redesigned the connection with a continuous insulation layer (R-12) and a thermal break made of mineral wool. They ran simulations to verify performance under Chicago's winter conditions (average -10°F). The revised design cut heat loss by 62% and reduced annual heating costs by $18,000 per year.
This change wasn't optional-it was required by Chicago's updated energy code, effective January 2023. The project passed inspection on the first try, avoiding costly delays.
Understanding building construction science enables professionals to make evidence-based decisions. It prevents failures, reduces waste, and improves comfort. For anyone involved in building design, construction, or management, mastering these principles is not optional-it's foundational.
When evaluating a project, ask: Is the wall assembly designed to manage heat, moisture, and air? Are materials selected based on climate and load requirements? Answers come from building construction science-not guesswork.